How Far Does a Modest Budget Go on a Kitchen Remodel in North Richland Hills?
The number on your budget matters less than what sits behind the walls and under the floor of the kitchen you already have.
Is $20,000 enough for a kitchen remodel?
Often yes, if the layout stays where it is. A moderate budget usually stretches to new flooring, drywall repair, paint, a new sink and faucet, updated outlets and appliance hookups. It runs short once you move plumbing, open a wall or find water damage under the old floor. A walkthrough tells you which case you're in.
What does a moderate budget usually cover?
The most affordable kitchen to remodel is one where the sink, range and refrigerator stay in their current spots. When the drain, water supply, gas line and electrical circuits don't move, most of the money goes into finishes you can see instead of work you can't.
In that kind of project, the scope tends to look like the list below. Each item is priced separately in our written estimate, so you can drop or add pieces and watch the total change.
- Tearing out old sheet vinyl or tile and installing new flooring over a sound, flat substrate
- Patching or replacing damaged drywall, then priming and painting walls and ceiling
- A new sink, faucet, shutoff valves and drain trap on the existing plumbing
- Replacing worn outlets with GFCI protection where code calls for it near water
- Reconnecting the range, dishwasher and refrigerator water line in their current locations
- Final cleanup and haul-off of demolition debris
What pushes a kitchen remodel past the budget?
Almost every overrun traces back to moving something or finding something. Moving is a choice you make up front. Finding is what happens when the old flooring comes up.
Most homes here sit on a concrete slab, so relocating a sink means saw-cutting and trenching the slab to reroute the drain with proper slope, then patching the concrete. Switching a range from electric to gas, or gas to electric, means a new gas line or a dedicated 240-volt circuit run back to the panel. A vented range hood may need a duct cut through an exterior wall or the roof. Removing a wall to open the kitchen requires checking whether it carries roof or ceiling load before anything gets cut.
- Relocating the sink or dishwasher drain through a slab
- Adding a 240-volt circuit or a new gas line for a different range
- Ducting a vent hood to the outside
- Removing or modifying a load-bearing wall
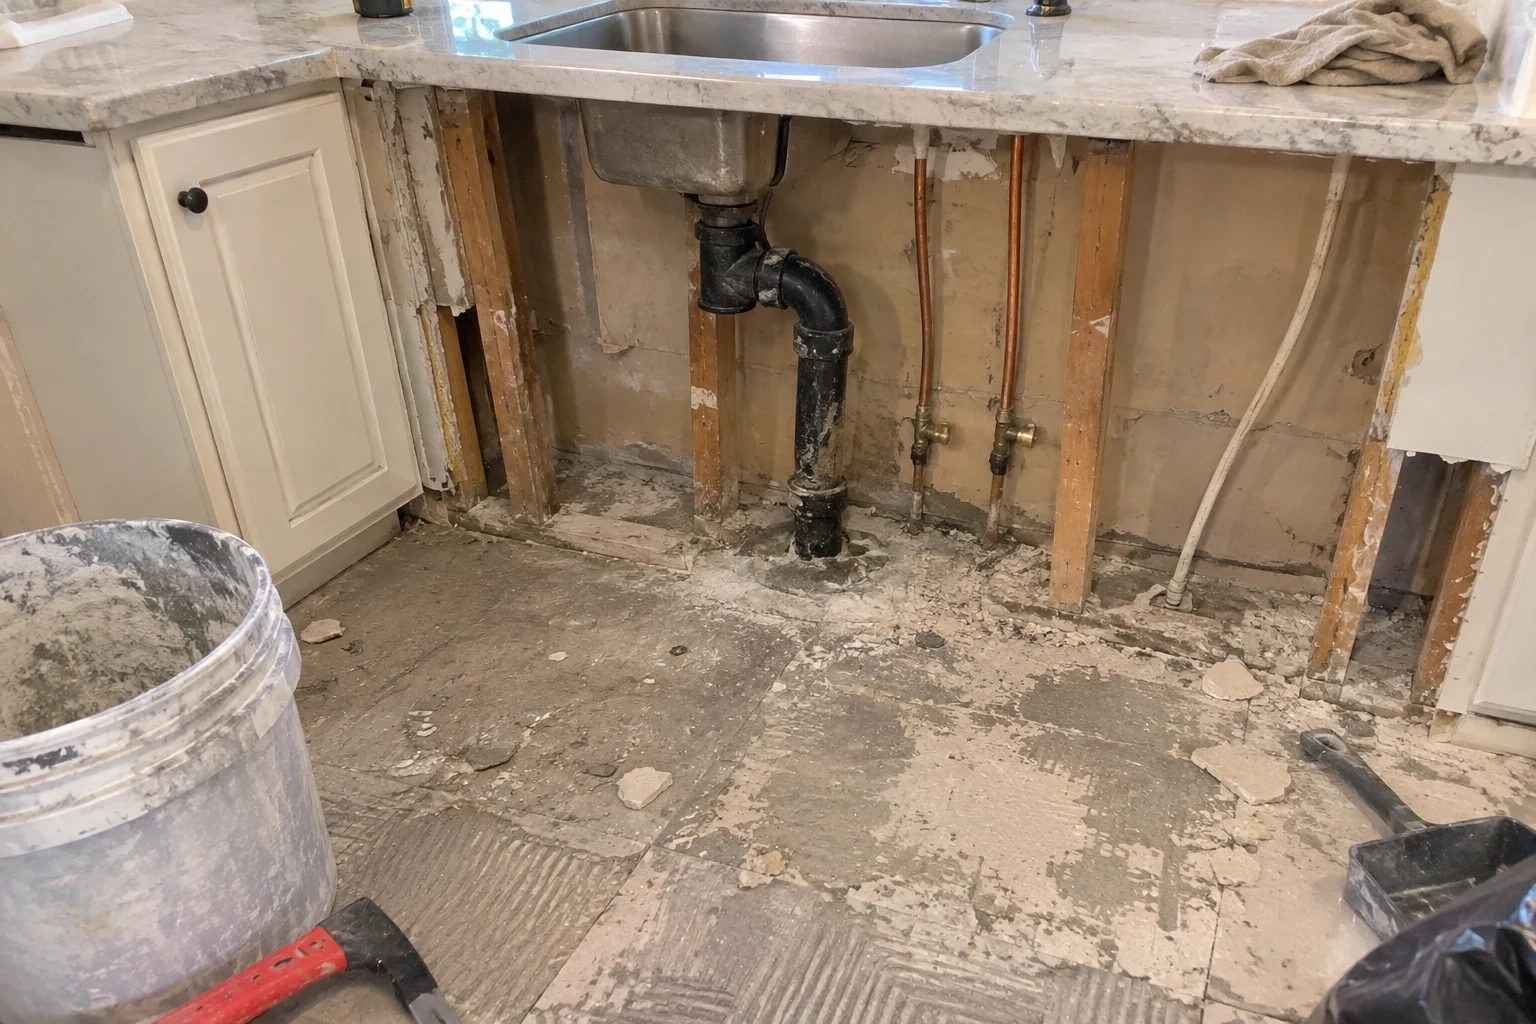
- Replacing water-damaged subfloor or drywall found during demolition
- Code updates triggered by new electrical or plumbing work
How does an older house change the math?
Many homes in the area were built decades ago, and those kitchens carry their age in predictable places. Original cast iron drain lines under the slab can be scaled or cracked. Older kitchen wiring often doesn't meet current requirements for two dedicated 20-amp small-appliance circuits, and some outlets may be ungrounded.
North Texas clay soil also expands when wet and shrinks during summer drought, which can shift a slab enough to crack tile and leave the floor out of level. New flooring laid over an uneven slab fails early, so leveling compound or grinding may have to be part of the job. None of this is a reason to panic. It is a reason to keep part of your budget in reserve until the old floor and lower walls are opened.
How do photos keep the budget honest?
We photograph the kitchen before demolition, again once the flooring and lower drywall come out, and at each stage after that. If we find a leaking supply line, rotted subfloor near the dishwasher or a cracked drain, you see the photo and our explanation of what caused it before we touch it.
That way you decide with the evidence in front of you. You can approve the repair, choose a simpler fix, or shift money from a finish item to cover it. Nothing gets added to your bill because we said so; it gets added because you saw the problem and agreed to the fix.
At the end you keep the full photo record, including what's now hidden behind new drywall and under new flooring. That record is useful the next time someone works on the plumbing or when you sell the house.
Where should the money go first?
Spend first on the parts that are hard to redo later: drain and supply lines, circuits, a flat floor and dry walls. Finishes can be upgraded down the road without tearing anything apart. A great-looking floor over a weeping supply line is money spent twice.
If your plans grow beyond the kitchen, it can make sense to look at whole home remodeling so shared work like electrical panel upgrades and plumbing runs gets done once instead of in separate projects.
More questions about a kitchen budget
- Do I need a permit for a kitchen remodel in North Richland Hills?
- Cosmetic work like paint and flooring usually doesn't need one. New circuits, moved plumbing, gas line changes and wall removal generally do, and your quote will note which items on your list require a permit.
- Should I keep a contingency in the budget?
- Yes. Setting aside a portion of your budget until demolition is finished gives you room to handle what the photos reveal without cutting finishes you care about.
- Can I live in the house during the work?
- Most people do. We seal off the work area to control dust, and we'll tell you ahead of time when water or power to the kitchen will be shut off.
- Does combining the kitchen with a bathroom save money?
- Sometimes. If both rooms need plumbing or electrical work, doing them together can reduce repeat setup and inspection trips, so ask about bathroom remodeling during your quote.
Find out what your budget covers
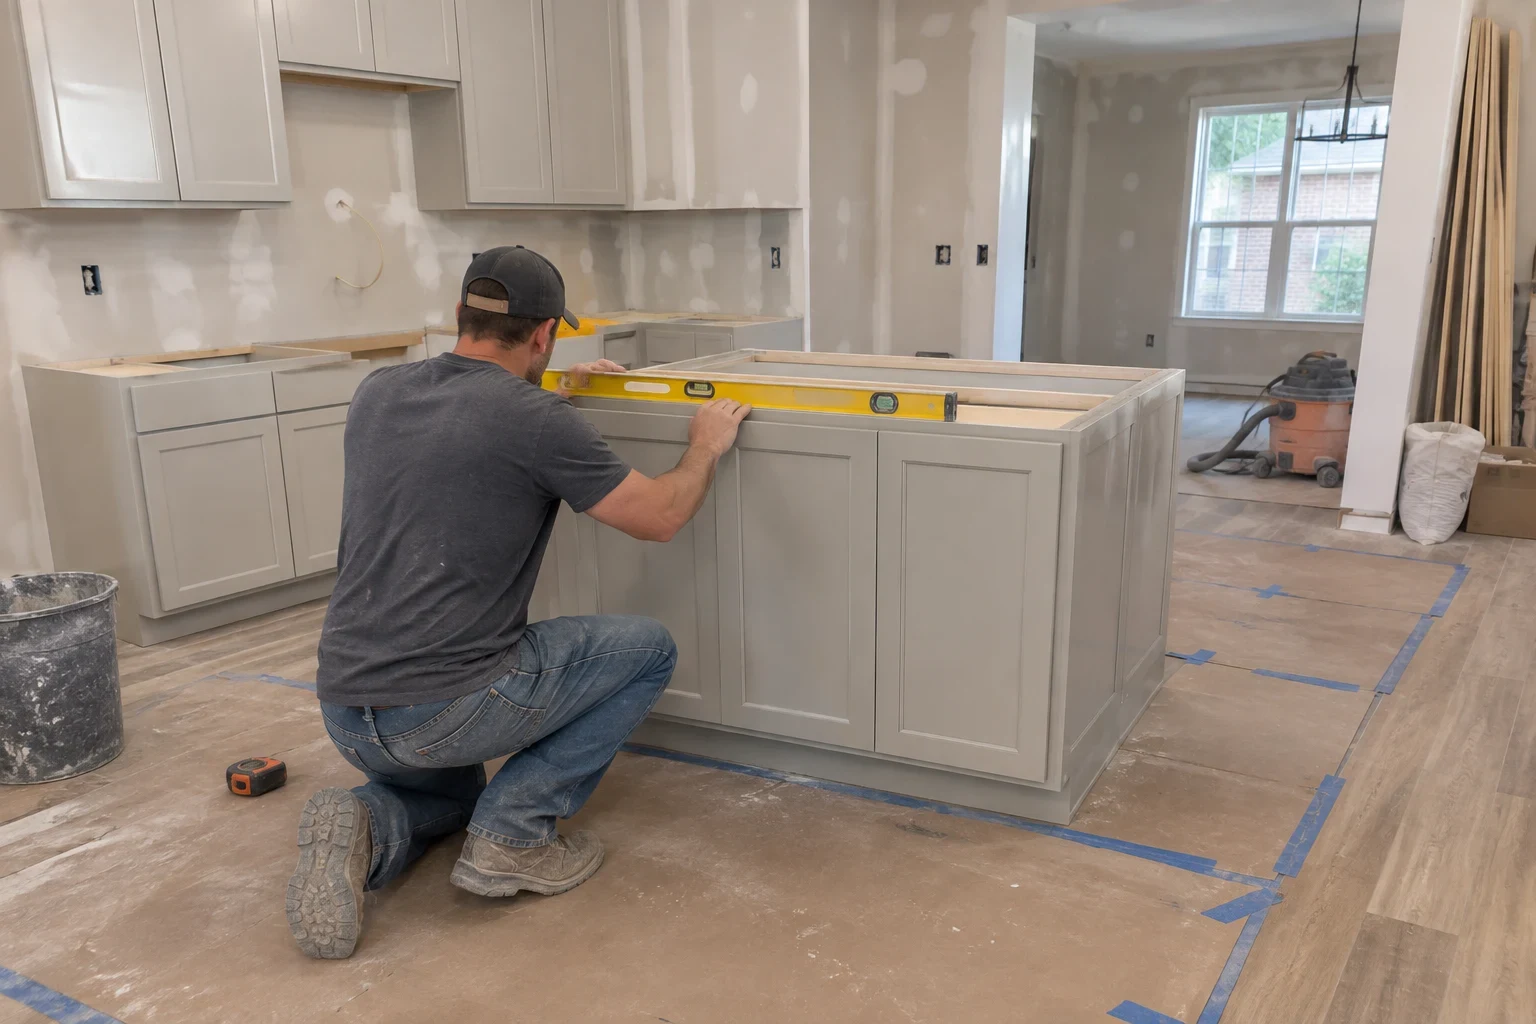
We'll walk your kitchen, look at the plumbing, wiring and floor, and give you a free quote with each item listed so you can see exactly where the money goes.