ServicesKitchen Remodeling
Kitchen Remodeling in North Richland Hills
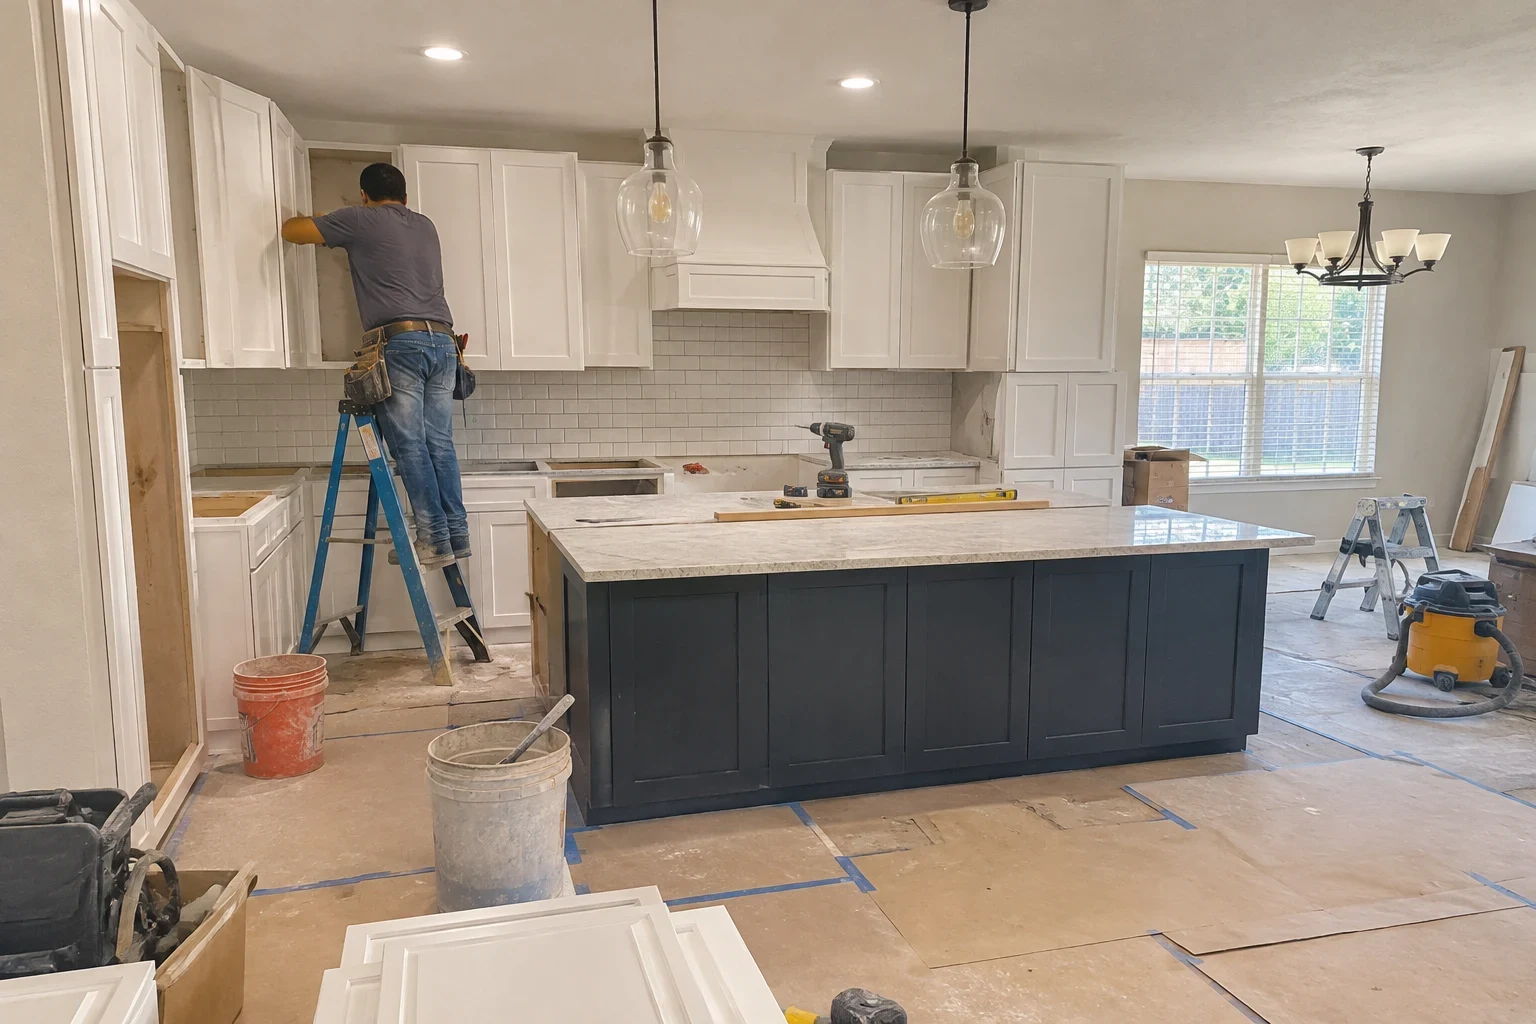
We rework kitchens from the studs out: moving walls, rerouting drains and supply lines, adding the circuits modern appliances need, and laying new flooring. At each stage we photograph what we opened up and what we fixed, so you know exactly what went into your home.
When a Full Kitchen Remodel Makes Sense
Worn surfaces can be patched. A remodel earns its cost when the trouble runs deeper: the room works against the way you cook, the wiring was sized for fewer appliances, or water has been reaching places it should not. Those are layout, plumbing, electrical and structural problems, and that is the work we take on.
Most kitchens around North Richland Hills sit on a concrete slab, so moving a sink or adding an island drain means cutting and trenching the slab, not just running pipe through a crawlspace. We plan for that up front and explain how it affects the schedule.
Once walls and floors are open, we take photos before anything gets covered: old drain lines, wiring splices, subfloor stains, framing. You get those images along with a note on what we did about each one.
What the Work Includes
Demolition and haul-off
We remove old flooring, drywall and plumbing fixtures, protect the rest of your home with floor covering and dust barriers, and haul debris away. Older vinyl flooring and drywall texture can contain asbestos, so we arrange testing before disturbing them.
Layout changes and wall removal
Opening a kitchen to the living area often means taking out a wall. We check whether it carries roof or ceiling load, and if it does, we size a header beam and posts to carry that load before the wall comes out.
Plumbing relocation
We reroute supply lines, typically in PEX, and replace aging drain sections. On a slab, moving a drain means saw-cutting the concrete, setting the new line at the correct slope and patching the slab.
Appliance circuits and outlets
Dishwashers, disposals, microwaves and refrigerators each need the right dedicated circuit. We add those circuits and install GFCI and AFCI protection where current code requires it.
Flooring and subfloor repair
Subfloor comes first. We cut out soft or stained sections, level the surface, and only then set tile or luxury vinyl plank. Tile laid over a damp or flexing base cracks along its grout joints, and plank seams pull apart.
Drywall, paint and venting
We patch and finish drywall, paint, and run range hood ducting to the outside so grease and moisture leave the house instead of collecting in the attic.
Signs Your Kitchen Needs More Than a Refresh
- Soft floor near the sink or dishwasher
- A spongy spot usually means a slow leak has soaked the subfloor. Replacing the flooring alone traps the damage underneath.
- Breakers trip when appliances run together
- Running the microwave and toaster at once should not kill power. It means too many loads share one circuit, which is common in kitchens wired decades ago.
- Slow drains or a sewer smell
- Older cast iron drains corrode from the inside and narrow over time. Odors can also point to a missing or failed vent.
- Ungrounded or two-prong outlets
- Outlets near the sink without grounding or GFCI protection are a shock risk next to water and a sign the wiring has not been updated.
- Two cooks keep colliding
- When the dishwasher door blocks the sink, or the gap between range and island is too tight to share, paint will not help. The answer is relocating walls and plumbing.
How Your Kitchen Remodel Runs
- 1
Walk-through and free quote
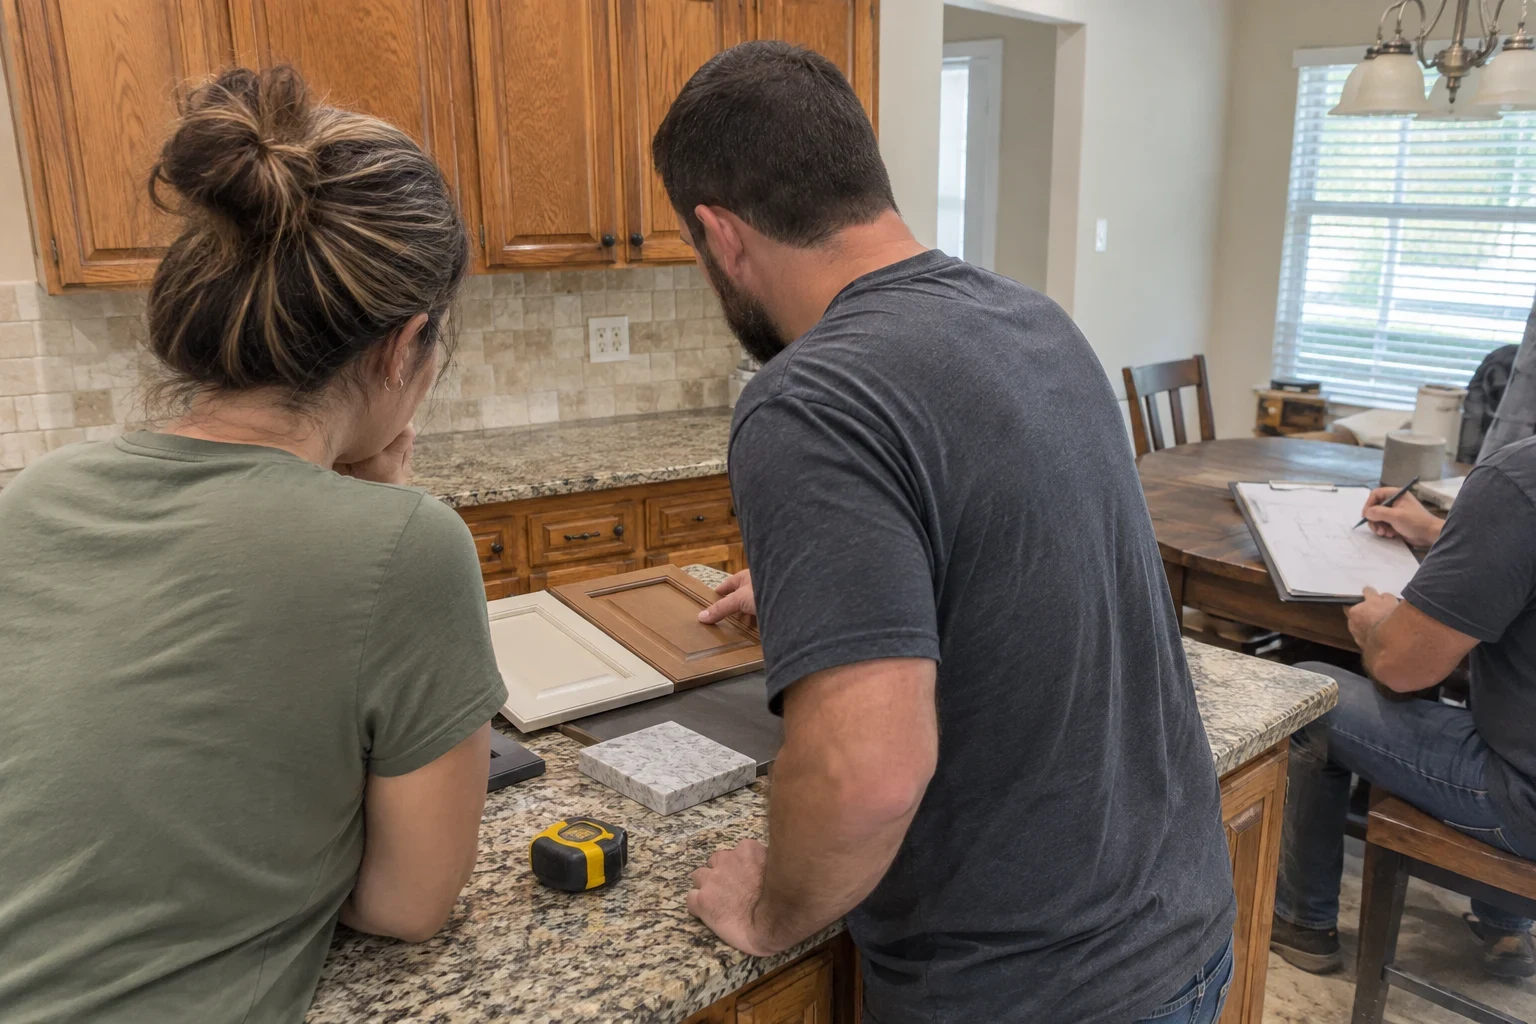
We measure the room, check the electrical panel, the water shutoffs and the floor, and talk through what you want changed. The quote comes in writing and itemized, with labor and materials broken out line by line.
- 2
Permit and schedule
We pull the permits the city requires for plumbing, electrical and structural changes, and set a schedule that includes inspection dates.
- 3
Demolition and discovery
When walls and floors are open, we photograph what we find and walk you through it. If something hidden changes the scope, you get a written change order before we proceed.
- 4
Rough-in and inspection
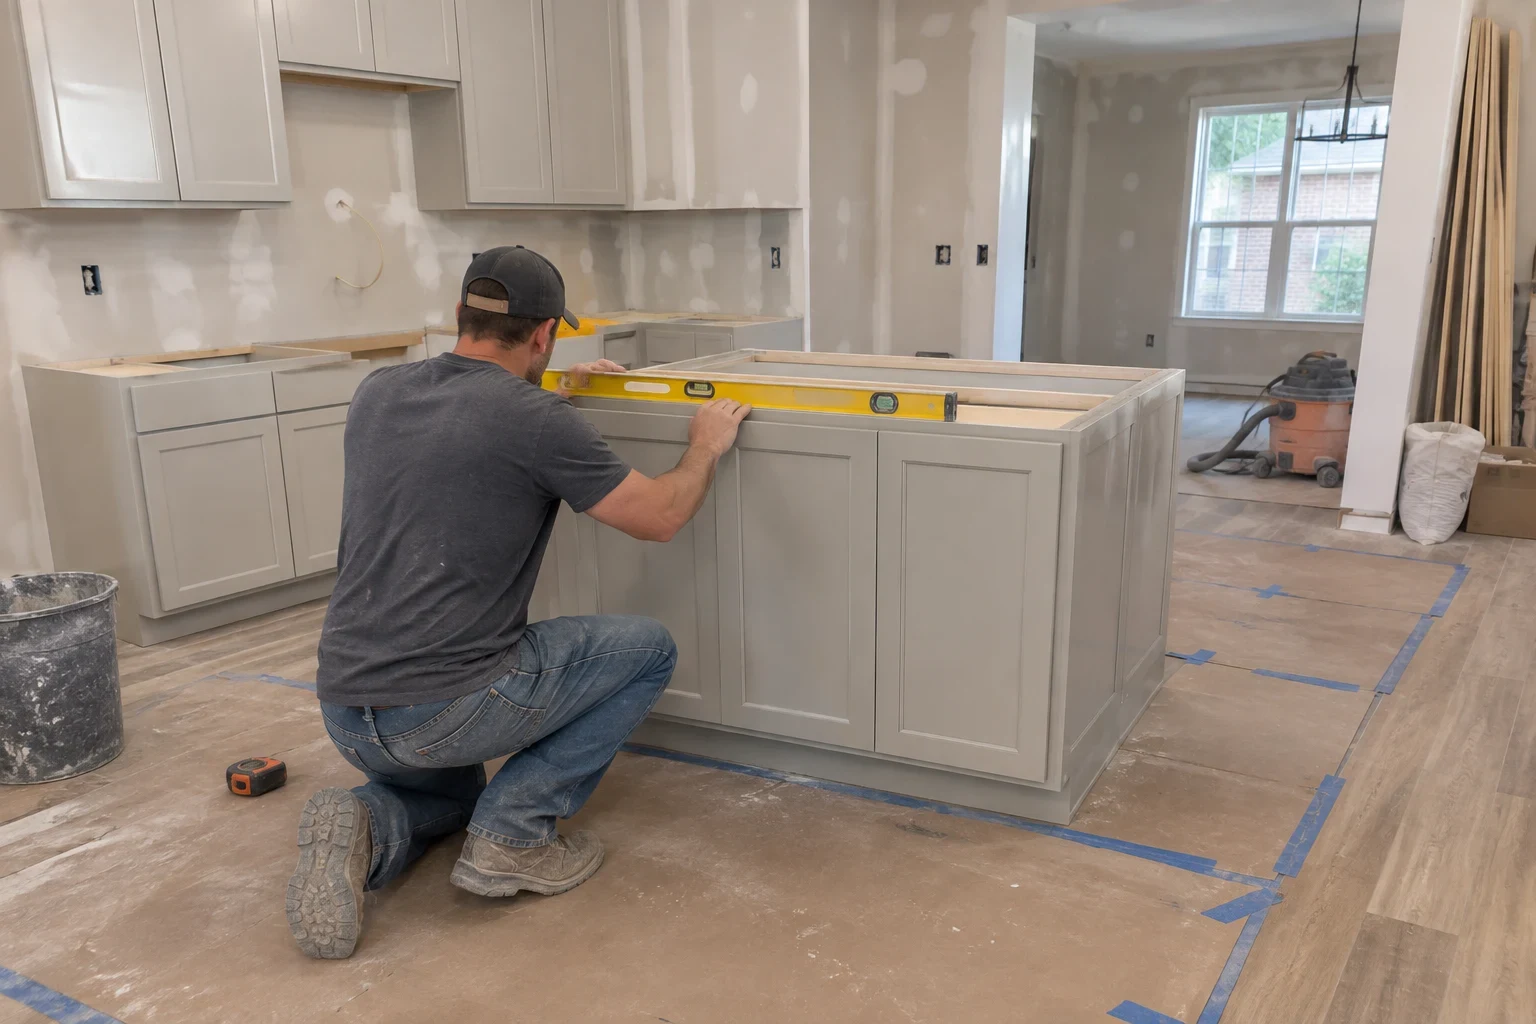
Plumbing, wiring and framing go in and get inspected while still exposed. We document the finished rough-in before drywall goes up, so you keep a record of what is hidden.
- 5
Finish work and final walk-through
Drywall, flooring, paint, plumbing fixtures and appliance hookups go in, we clean up, and we walk the room with you to check every item on the quote.
What Moves the Cost of a Kitchen Remodel
The biggest price swings come from what changes location and what we find once the room is open. We price from what we can see on the walk-through and show you photos if conditions behind the walls change that.
- Moving plumbing on a slab
- Keeping the sink where it is costs far less than relocating it. Every new drain location on a slab means cutting, trenching and patching concrete.
- Structural changes
- Removing a load-bearing wall requires a properly sized beam, posts and sometimes footing work. A non-bearing wall is a much smaller job.
- Electrical capacity
- Adding several dedicated circuits can max out an older panel. If the panel has no room, a panel upgrade becomes part of the scope.
- Hidden damage
- Rotted subfloor, corroded drains or old wiring found during demolition all add work. We document each one so you can see why.
- Flooring choice and area
- Tile takes more labor than plank flooring, and running new flooring into adjoining rooms adds square footage and transitions.
Kitchen Remodeling Questions
- How long does a kitchen remodel take?
- It depends mostly on whether plumbing moves and whether walls come out. A job that keeps the existing layout moves much faster than one that trenches the slab and adds a beam. Inspection dates also set the pace, and we build those into the schedule we give you.
- Can we keep living in the house during the work?
- Most families do. We seal the kitchen off with dust barriers, cover the floors we walk on, and clean up at the end of each day. Plan on setting up a temporary spot for a microwave and coffee maker while the kitchen is out of service.
- Do you handle the permits?
- Yes. We pull the permits for plumbing, electrical and structural work and schedule the inspections. Inspectors check the rough-in before it is covered, and we record it for you as well.
- What happens if you find damage behind the walls?
- Work on that section pauses while we document it. You see the photos plus a written description of the repair and what it adds to the cost. No extra work goes on the bill until you approve it.
- Do you work outside North Richland Hills?
- Yes. We take kitchen projects in nearby towns including Keller, Hurst, Bedford, Watauga and Colleyville. If your project reaches past the kitchen, see our whole home remodeling page.
See What Your Kitchen Needs Before Work Starts
We will look at the layout, the drains and the panel, then give you a written, itemized quote at no cost. From there, every stage is documented so you know what sits behind your finished walls.