ServicesWhole Home Remodeling
Whole Home Remodeling in North Richland Hills
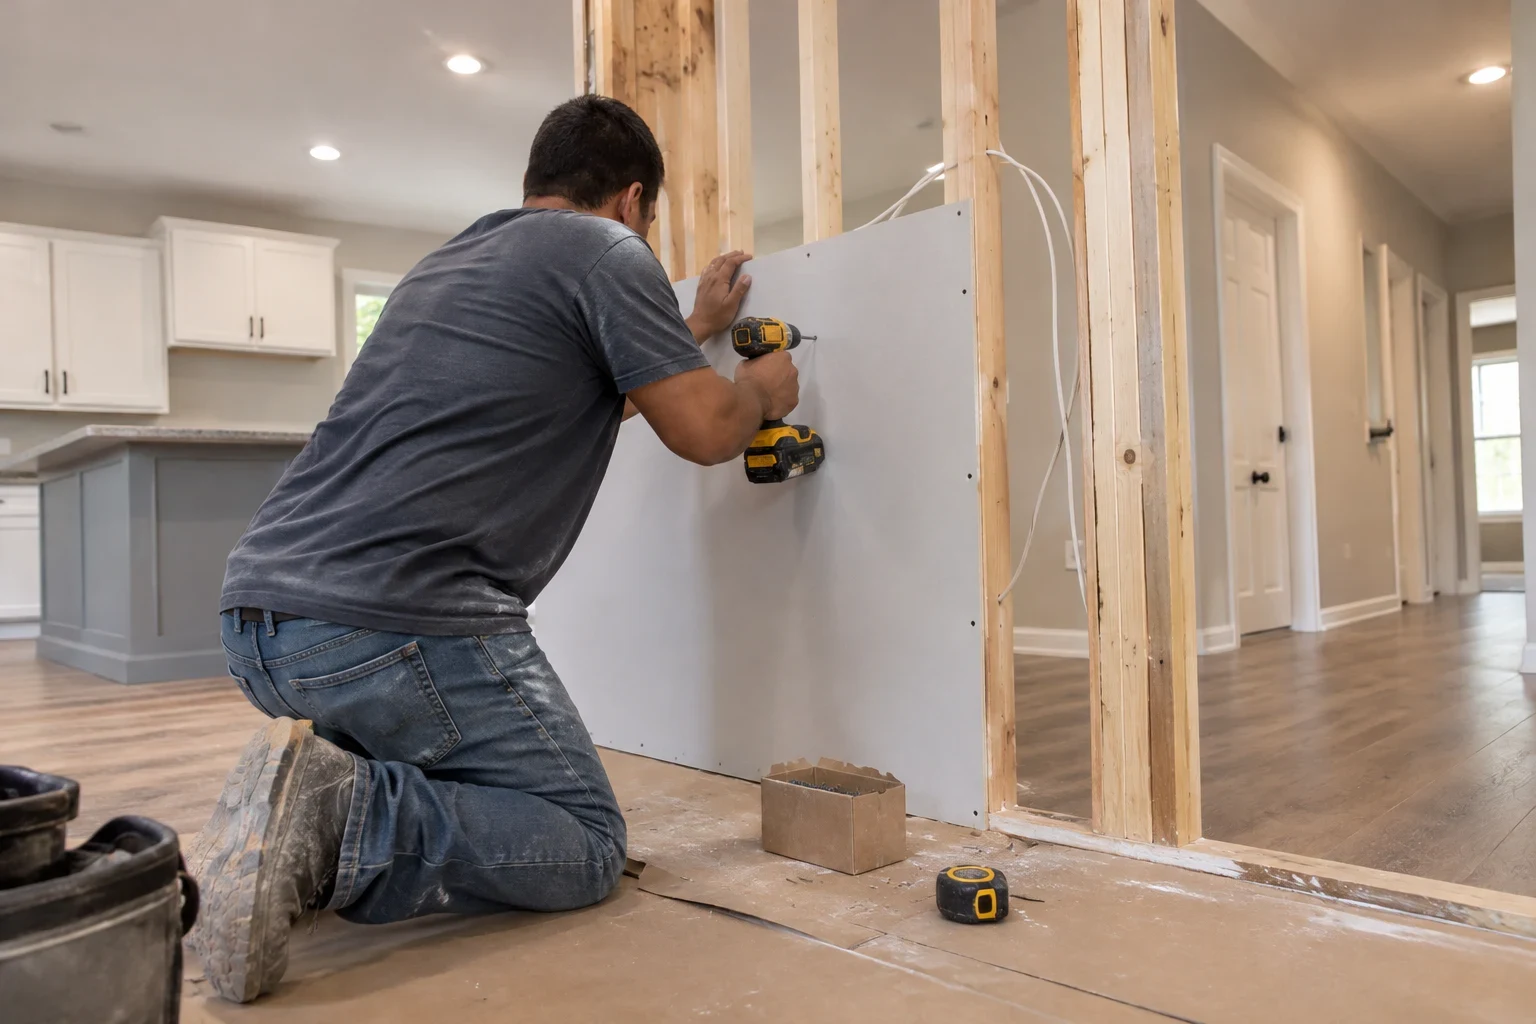
We plan and rebuild several rooms of your home as one project, in the right order, so walls get opened once and closed once. You get a written scope, a clear sequence and photos of what we find and fix at each step.
One plan for the whole house instead of separate jobs
Doing one room now and another a few years later tends to cost you twice. The hallway floor comes up again, fresh paint gets patched, and a new bathroom line gets run only after the kitchen beside it is already finished. A whole home remodel puts that work on one schedule. Structural changes go first, then plumbing and electrical rough-in, then inspections, then the surfaces you actually see.
It is the right call when the problems in your home are connected: a closed-off floor plan, worn flooring that changes from room to room, and drain or supply lines that are near the end of their life. Fixing them together costs less in labor and disruption than fixing them apart.
Because so much of this work ends up hidden behind drywall and under flooring, we photograph it. Before a wall closes, you will have pictures of the framing, pipes and wiring that went in.
What a whole home remodel covers
- Layout changes and wall removal
- We open up closed kitchens, combine small rooms and move doorways. If a wall is load-bearing, the load gets carried by a properly sized header beam and posts down to the foundation, not just a wider opening.
- Flooring through the house
- We remove old carpet, vinyl and tile, check the slab or subfloor for cracks and high spots, and level it before new flooring goes down. One continuous floor across rooms also removes the trip edges where materials used to meet.
- Plumbing and electrical behind the walls
- With walls open, we replace aging drain and supply lines, add circuits where the plan needs them and bring outlets up to current code for the rooms being remodeled. These are the parts that are hardest to reach later.
- Drywall, texture, trim and paint
- New drywall is taped, textured to match or updated, then finished with fresh baseboards, door casings and interior doors so the rooms read as one house again.
- Kitchen and bath work in the same schedule
- If the plan includes rooms covered on our Kitchen Remodeling and Bathroom Remodeling pages, we fold them into the same sequence so plumbing for both is roughed in and inspected together.
Signs your home is ready for a whole home remodel
Rooms that don't connect
The kitchen is walled off from the living area, hallways eat square footage and the house feels smaller than it is. Removing or moving one or two walls often changes how every room is used.
Cracks above doors and windows
Diagonal drywall cracks at the corners of openings and doors that rub their frames often point to slab movement, common with the clay soil around North Richland Hills. We look at the cause before covering the cracks, so new finishes are not hiding an old problem.
Slow drains and old pipes
Older homes may still have cast iron drains or galvanized supply lines that corrode from the inside, which shows up as slow drains, low pressure or rusty water. Replacing them is far simpler while floors and walls are already open.
Several projects already on your list
If you are planning a kitchen this year and a bathroom next year, combining them avoids paying twice for demolition, permits and repairs to the same areas.
A house that no longer fits how you live
Wider doorways, a curbless shower or a main-floor layout that works without stairs are easier to build into one plan than to retrofit piece by piece.
What moves the cost of a whole home remodel
There is no fair flat price for a whole home remodel, because two houses of the same size can need very different work. The quote depends on how much changes and what turns up behind the walls. We explain each line so you can see where the money goes and decide what to keep or cut.
Number of rooms and square footage
More rooms means more demolition, drywall and flooring. Continuous flooring across a large open area is priced by the square foot, plus the prep under it.
Structural changes
Removing a load-bearing wall needs a beam, posts and sometimes engineering. A non-bearing wall costs far less to take out.
Condition of what is underneath
Rotted subfloor, a slab that needs leveling or corroded drain lines add work that can't be seen until demolition. The record from that stage shows you why a line item changed.
Plumbing and electrical scope
Moving a sink or adding circuits costs more than reusing existing locations. Replacing old pipe throughout the house is a separate decision we price on its own.
Phasing while you live there
Staying in your home during the work means doing it in sections with more protection and setup each time, which adds labor but avoids moving out.
How the project runs from walkthrough to final day
- 1
Walkthrough and measurements
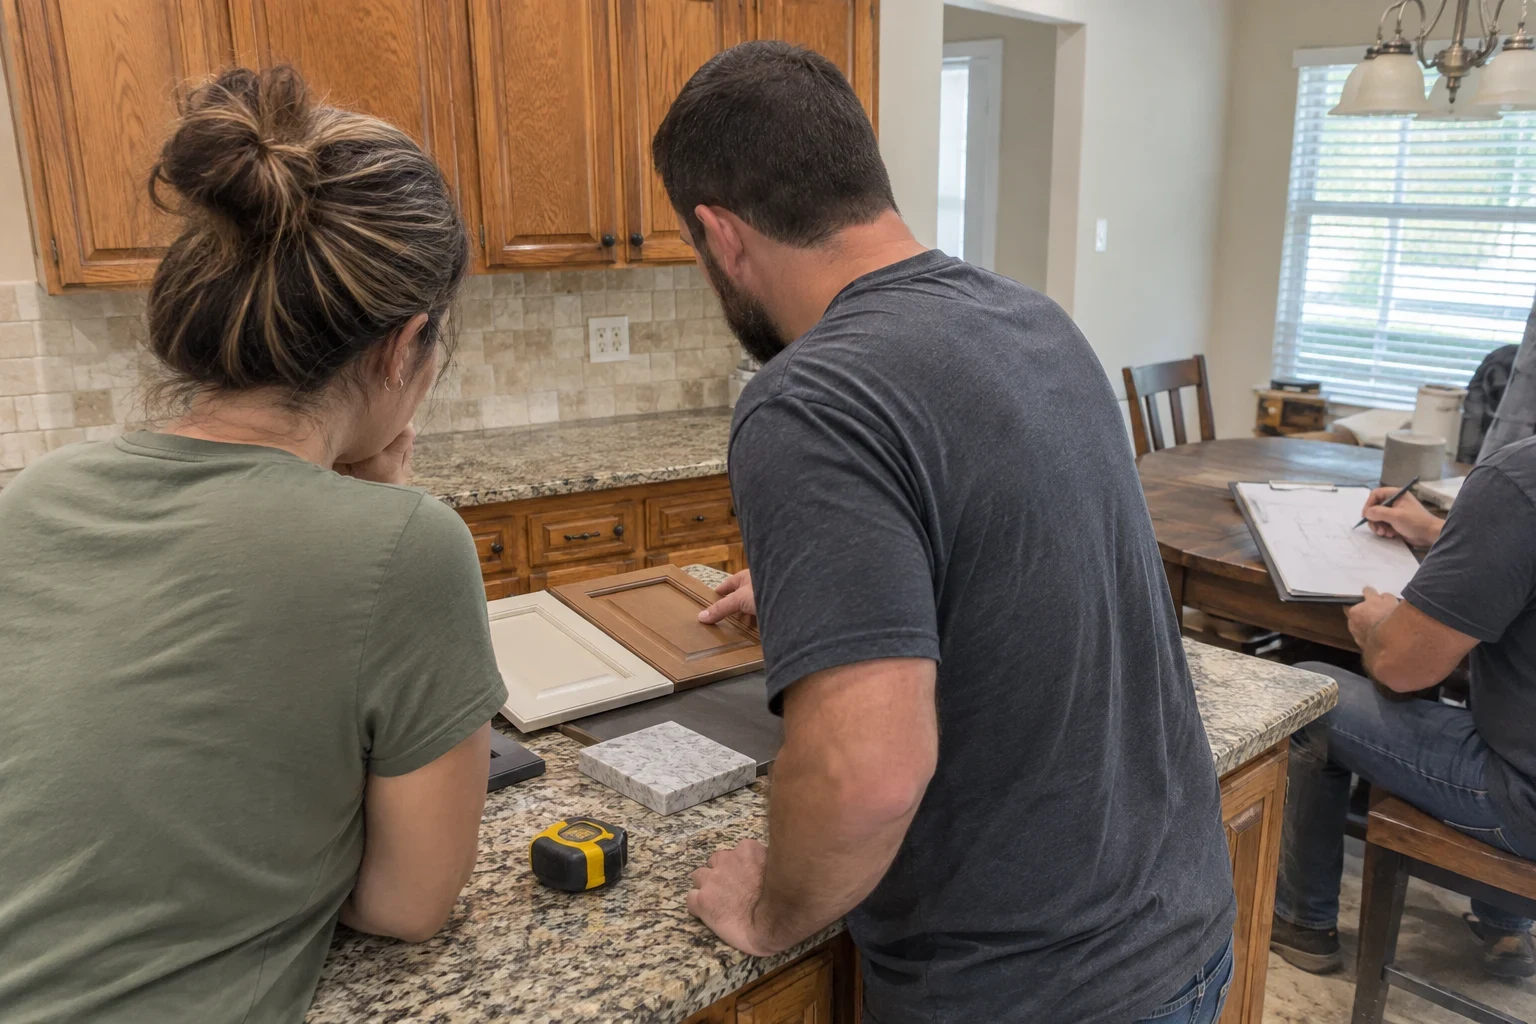
We walk every room you want changed, note which walls carry load, check the floors for level and look at the plumbing and electrical access. You tell us how you use the house and what isn't working.
- 2
Written scope and sequence
You get a line-item estimate that lists each room, each trade and the order the work happens in. It also notes which items depend on what we find once walls are opened.
- 3
Permits, protection and demolition
We pull the permits the work requires, seal off rooms you are still living in with plastic barriers and cover floors along the path we walk. During demolition we photograph framing, pipes and wiring and share what we find, including anything that changes the plan.
- 4
Rough-in, inspection and close-up
Framing, plumbing and electrical go in and are documented before the city inspection. Only after it passes do we hang drywall, so you keep a record of exactly what is inside your walls.
- 5
Finishes and final walkthrough
Flooring, trim, doors and paint go in last. We clean up, walk the house with you and fix anything on your list before the job is closed.
Whole home remodeling questions
Can we live in the house during a whole home remodel?
Often yes, if the work is phased. We plan the sequence so you keep a working bathroom and a place to sleep, seal off active areas with dust barriers and clean up at the end of each day. If the kitchen and the only bathroom are both being redone, moving out for part of the project may be easier, and we will tell you that up front.
How long will the project take?
The schedule is driven mostly by how many rooms change, whether beams or wall removal are involved and when the city can get inspectors out. Your written estimate shows the order of the work so you can see what happens first and what waits. If demolition uncovers something that shifts the timeline, we tell you right away and explain why.
Do you pull the permits?
Yes. Structural, plumbing and electrical work all need permits and inspections, and we schedule them. Walls stay open until the rough-in passes inspection.
What happens if you find damage behind the walls?
We stop, document it and show you what it is, what caused it and what fixing it involves. You get the added cost in writing before that work begins, so nothing gets billed that you did not see first.
Do I get to keep the photos?
Yes. You keep the photos of framing, pipes and wiring taken before the walls closed. They are useful if you ever add on, sell the house or need to find a pipe later.
Do you work outside North Richland Hills?
We also take whole home projects in nearby towns including Hurst, Keller, Bedford and Colleyville. The Service Areas page lists the rest.
Start with a walkthrough of your home
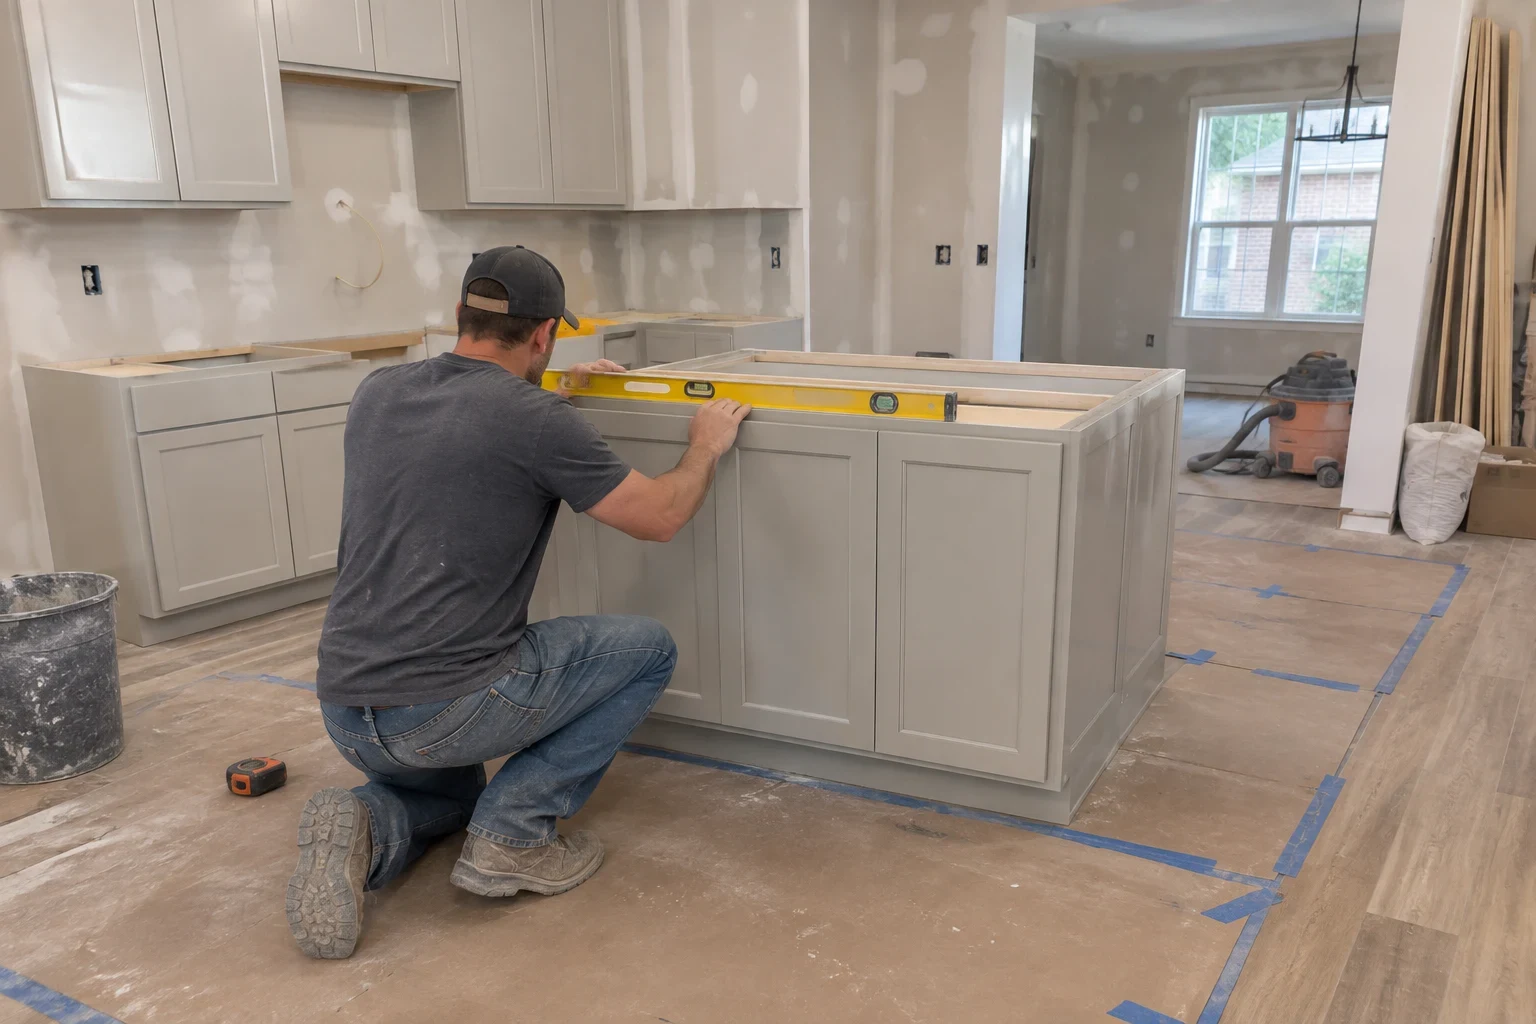
Tell us which rooms you want to change and we will set up a time to look at the house. You will come away with a free quote, a written scope and a clear order of work.