What Is the 3 Kitchen Rule, and Does It Fit a North Richland Hills Remodel?
Here is how the work triangle is measured, where it still earns its place, and what changes when you move one of its points.
What is the 3 kitchen rule?
The 3 kitchen rule, usually called the kitchen work triangle, says the sink, the cooktop and the refrigerator should form a triangle. Each leg runs 4 to 9 feet, and the three legs add up to no more than 26 feet. That spacing keeps cooking steps short without putting the cook in a cramped corner.
How the work triangle is measured
Each leg is measured from the center front of one appliance to the center front of the next. You measure where you stand, not from the back wall. A sink centered under a window is one point. The center of the range or cooktop is the second, and the handle side of the refrigerator is the third.
The usual guideline numbers are simple to check with a tape measure in your home:
- Each leg: no shorter than 4 feet and no longer than 9 feet.
- All three legs combined: between 13 and 26 feet.
- Nothing, including an island or a peninsula, should cut into a leg by more than about 12 inches.
- The main walkway through the house should not cross the triangle.
Why those distances matter
Under 4 feet, two appliances fight for the same space. An open dishwasher door next to the sink can block the range. A refrigerator door that swings toward the cooktop leaves nowhere to set down a hot pan. You also lose the landing space beside each point, which is where groceries, cutting boards and pots actually go.
Over 9 feet, every trip from the fridge to the sink to the stove adds steps while you are carrying something wet, heavy or hot. Over a few hundred trips a week, that is where a kitchen starts to feel tiring. Traffic matters too. If kids cut between the range and the sink to reach the back door, someone will eventually get bumped while holding a pot of boiling water.
Does the triangle still work in modern kitchens
The rule came from an era of one cook in a closed room. Many kitchens now open to the living area, include an island, and have two people cooking at once. The triangle still works as a check, but most designers now think in zones: a prep zone, a cooking zone, a cleanup zone and a storage zone. In a larger kitchen, each person may get their own short triangle. A prep sink on the island, for example, can pair with the range while the main sink handles cleanup.
Wall ovens, microwave drawers and beverage fridges sit outside the triangle. They belong where they keep people out of the cook's path. A beverage fridge near the edge of the kitchen lets guests grab a drink without walking through the cooking zone.
Some layouts can't form a true triangle. A one-wall kitchen puts all three points in a line. In that case the goal is the same spacing along the wall, with the sink between the range and the refrigerator. Galley kitchens usually work well. They put two points on one side and one on the other, with an aisle of roughly 42 to 48 inches.
What it takes to move a point of the triangle in your home
Fixing a bad triangle usually means relocating the sink, the range or the refrigerator. Each move has a different cost driver behind the wall or under the floor. Most houses around North Richland Hills sit on a concrete slab, so moving a sink more than a short distance often means saw-cutting and trenching the slab. That is how a new drain line gets the slope it needs to reach the existing waste line, and the drain has to be vented.
Moving a gas range means extending or rerouting the gas line, with a shutoff valve behind the appliance. An electric range needs a dedicated 240-volt circuit, sized for the appliance, run from the panel. A refrigerator should have its own outlet circuit, and an ice maker needs a water line. Changes to plumbing, gas and electrical generally need a city permit and inspection before the walls close up. Before work starts, confirm who will obtain each of those permits.
- Sink: drain slope, vent connection, and possible slab trenching.
- Gas range: new gas line run, shutoff valve, and a pressure test before inspection.
- Electric range: dedicated 240-volt circuit and panel capacity.
- Range hood: duct route to the outside, which can decide where the range can go.
- Refrigerator: dedicated outlet, water line for the ice maker, and door swing clearance.
How we check the triangle before we build
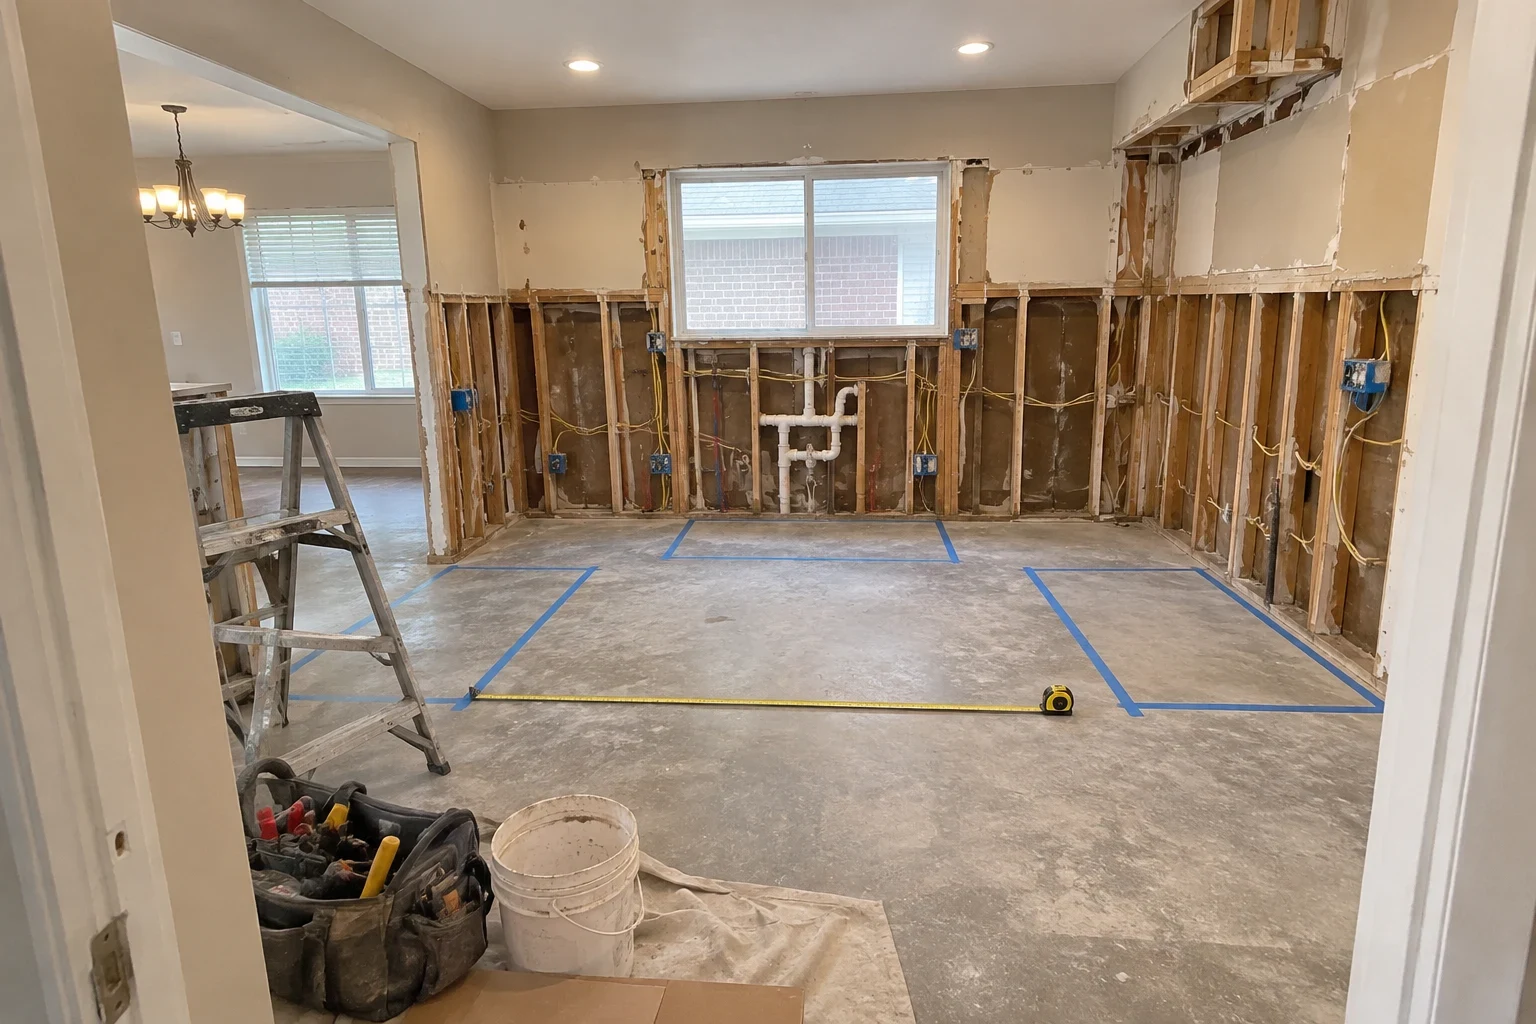
Before any demolition, we measure your existing triangle and mark the proposed one on the floor with tape. That way you can stand at the new sink and walk to the new range before anything is cut. We photograph the layout from the doorway and from each appliance position, so you can compare the old and new kitchens side by side.
Once the walls and slab are open, we photograph what we find: old drain lines, gas pipe condition, and the wiring feeding the kitchen. We also photograph the new runs before inspection and drywall. You get a record of what is inside your walls, which helps if you ever need a repair or sell the house. If a slab trench or a panel upgrade changes the plan, you see the reason in the photos before you approve the change.
More questions about the kitchen work triangle
- Is the work triangle a building code requirement?
- No. It is a design guideline, not code. Code covers things like clearances around a gas range, outlet spacing and ventilation, and an inspector checks those whether or not your layout forms a triangle.
- Can an island sit inside the triangle?
- Yes, as long as it does not block a leg by more than about 12 inches and leaves a clear aisle around it. An island that forces you to walk around it between the sink and the range defeats the purpose.
- Does the rule apply to a small kitchen?
- It applies even more. In a tight kitchen, the 4-foot minimum is the measurement most often missed, and door swings from the dishwasher, oven and refrigerator need to be checked against each other.
- Should I fix the triangle or keep my plumbing where it is?
- If the sink is the only point out of place and the slab would need trenching, sometimes moving the range or the refrigerator instead gets you a workable layout. We show you both options with measurements so you can weigh the tradeoff.
Find out what your kitchen layout needs
We will measure your current triangle, walk through what moving the sink, range or refrigerator would involve in your home, and give you a free quote you can compare line by line.